

Address
2011 Blankenbaker Road, Statesboro, GA
Price
$ 529,925
Property Attributes
- MLS#10851542
- TypeSingle Family
- Listing Status New
- CountyBulloch
- CityStatesboro
- NeighborhoodNone
- Zip30458
- StyleTraditional
- Year Built2026
- Price$ 529,925
- Bedrooms4
- Full Bathrooms2
- Half Bathrooms1
- Sqr Footage2314
- Lot Size5.02 Acres
Data Source:
Georgia MLS (GAMLS)
Property Description
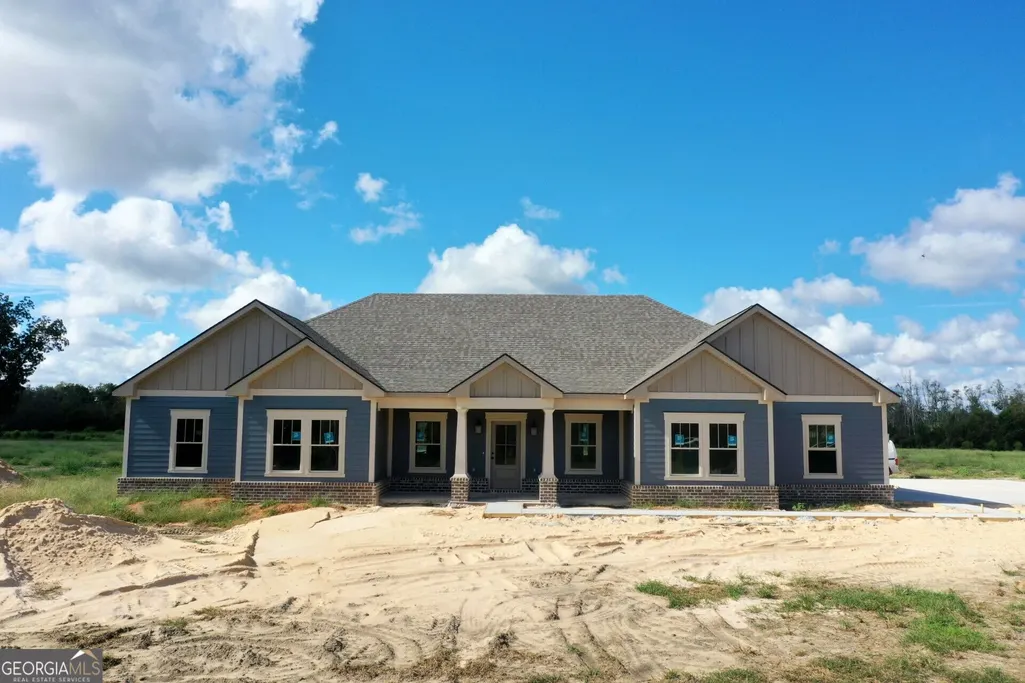
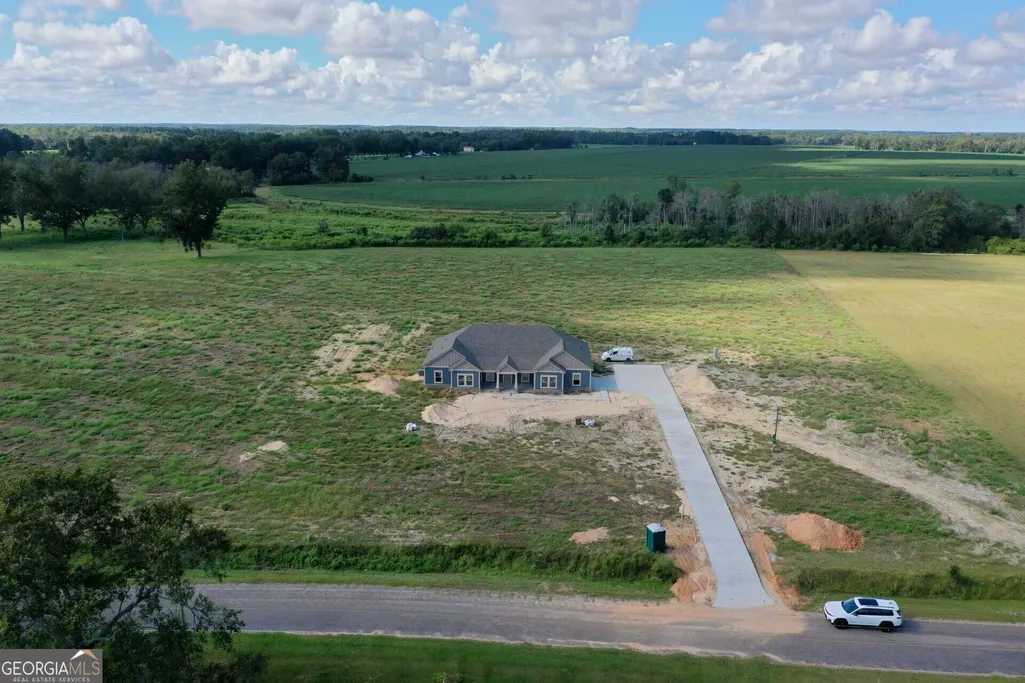
This is your new home! Brand new Kirsch Custom Homes plan: the Mattison. Boasting 4 bedrooms, 2.5 bathrooms, and quality craftsmanship throughout on a sprawling 5.02-acre lot with minimal covenants and NO HOA. Sit on your covered front porch with stained wood ceilings and enjoy the view of the pond across the street, or perch on your covered, stained wood ceiling back patio and take in the farm land behind you. Step inside to find LVP flooring, custom cabinetry, crown moulding and granite countertops throughout, with the added bonus of custom wood shelving in each of the closets. The kitchen is a showstopper featuring a large island and a walk-in pantry complete with a coffee/wet bar with a beverage center and sink, plus a full luxury black stainless steel appliance package to include refrigerator with bottom freezer, microwave, range, and dishwasher. There's also a dedicated pocket office off of the spacious living area with built-in cabinetry so all you need is a chair and your computer! Laundry is also made easier being available on BOTH sides of the house! You'll find a stackable washer/dryer unit in your primary closet, and washer/dryer connection in the dedicated laundry room (that also has custom cabinetry for storage). The cherry on top? NO HOA & minimal covenants - if you're looking for land to spread out on and do what YOU want to do, this is the home for you! You can have horses and chickens and goats oh my, a garden, a workshop, or simply room to breathe! New construction, thoughtful (and gorgeous) design, and 5 private acres...this home has it all. Schedule your private showing today!
| Elementary School | Middle School | High School |
|---|---|---|
| Bryant Elementary School | William James Middle School | Statesboro High School |
| Price History | |
|---|---|
| 9/23/2026 | Listed $529,925 |
General Features
| Sewer | Septic Tank |
|---|---|
| Heating | Central,Electric |
| Cooling | Central Air,Electric |
| Utilities | Underground Utilities |
| Roof | Composition |
| Appliances | Convection Oven,Dishwasher,Dryer,Electric Water Heater,Microwave,Range,Refrigerator,Stainless Steel Appliance(s),Washer |
| Association Fee Includes | None |
| Patio/Porch Features | Patio,Porch |
| Architectural Style | Traditional |
| Construction Materials | Brick,Concrete |
| Year Built | 2026 |
| Levels | One |
| Property Subtype | Single Family Residence |
| Tax Year | 2026 |
| Community Features | None |
| County | Bulloch |
| New Construction | true |
| Property Type | Residential |
| HOA | false |
| Attached Garage | false |
| Subdivision Name | None |
| Garage Y/N | true |
| Full Baths | 2 |
| Status | New |
| Directions | From Veterans Memorial Parkway, turn onto Pulaski Road. After about 3.5 miles, turn right onto Blankenbaker Road. Home is the first one on your left. |
| High School | Statesboro |
| City | Statesboro |
| Lot Size Units | Acres |
| Lot Size Square Feet | 218671.2 |
| Carport Y/N | false |
| Elementary School | Bryant |
| Land Lease Y/N | false |
| Home Warranty Y/N | true |
| Middle/Junior High School | William James |
| Property Condition | Under Construction |
| Structure Type | House |
| Building Area Units | Square Feet |
| Living Area Units | Square Feet |
| Standard Status | Active |
Interior Features
| Interior Amenities | Double Vanity,High Ceilings,Master On Main Level,Separate Shower,Soaking Tub,Split Bedroom Plan,Walk-In Closet(s) |
|---|---|
| Basement | None |
| Flooring | Vinyl |
| Air Conditioning Y/N | true |
| Heating Y/N | true |
| Fireplace Y/N | false |
| Above Grade Finished Area | 2314 |
| Half Baths | 1 |
| Laundry Features | In Hall,Laundry Closet |
| Total Bedrooms | 4 |
| Main Level Bedrooms | 4 |
| Main Level Bathrooms | 2 |
| Below Grade Finished Area Unit Type | Square Feet |
| LivingAreaSource | Builder |
| Above Grade Finished Area Unit Type | Square Feet |
| Kitchen Features | Breakfast Area,Kitchen Island,Pantry,Solid Surface Counters,Walk-in Pantry |
| Total Baths | 3 |
Exterior Features
| Exterior Amenities | Sprinkler System |
|---|---|
| Vegetation | Cleared,Grassed |
| Parking Features | Garage,Parking Pad,Side/Rear Entrance |
| Lot Features | Level,Open Lot |
| Water Source | Well |
| Lot Size Area | 5.02 |
| Foundation Details | Slab |
| Building Area Total | 2314 |
| Lot Size Acres | 5.02 |
| Lot Size Source | Owner |
Amenities
- Foreclosure
- Views
- Short Sale
- New Construction
- Adult 55+
- Lease To Own
- No HOA Fees
- Furnished
- Primary On Main
- Air Conditioning
- Seller Finance
- Green
- Fixer Upper
- Horse
- Golf
- Fireplace
- Deck
- Garage
- Basement
- Pool
Property vs Single Family Average in 30458
Price
Year Built
 The data relating to real estate for sale on this website comes in part from the Broker Reciprocity Program of the Savannah multi-List Corporation. Real Estate listings held by brokerage firms other than REMAX 1st Choice Realty are marked with the name of the listing brokers.
Data last updated: September 23, 2026 11:29 AM UTC
All information deemed reliable but not guaranteed.
© 2026 Savannah Multi-List Corporation. All rights reserved.
The data relating to real estate for sale on this website comes in part from the Broker Reciprocity Program of the Savannah multi-List Corporation. Real Estate listings held by brokerage firms other than REMAX 1st Choice Realty are marked with the name of the listing brokers.
Data last updated: September 23, 2026 11:29 AM UTC
All information deemed reliable but not guaranteed.
© 2026 Savannah Multi-List Corporation. All rights reserved.
 ©2026 Georgia Multiple Listing Service All information deemed reliable but not guaranteed. All properties are subject to prior sale, change or withdrawal. Neither listing broker(s) or information provider(s) shall be responsible for any typographical errors, misinformation, misprints and shall be held totally harmless. Listing(s) information is provided for consumer's personal, non-commercial use and may not be used for any purpose other than to identify prospective properties consumers may
